Share this with your friends


(636) 793-1383
Real Estate Company
2414 Tuckahoe Circle, O'Fallon, MO 63368
- $509,900
- 5
- BD
- 3.5
- BA
- 2,506 sqft + appx. 1000
- SqFt
- List Price
- $509,900
- Status
- Coming Soon
- Property Type
- Single Family Home
- Bedrooms
- 5
- Bathrooms
- 3.5
- Living Area
- 2,506 sqft + appx. 1000
- Lot Size
- .27 acres
- Neighborhood
- Monticello East
- Schools
- John Weldon Elementary, Francis Howell Middle, Francis Howell High
Property Description
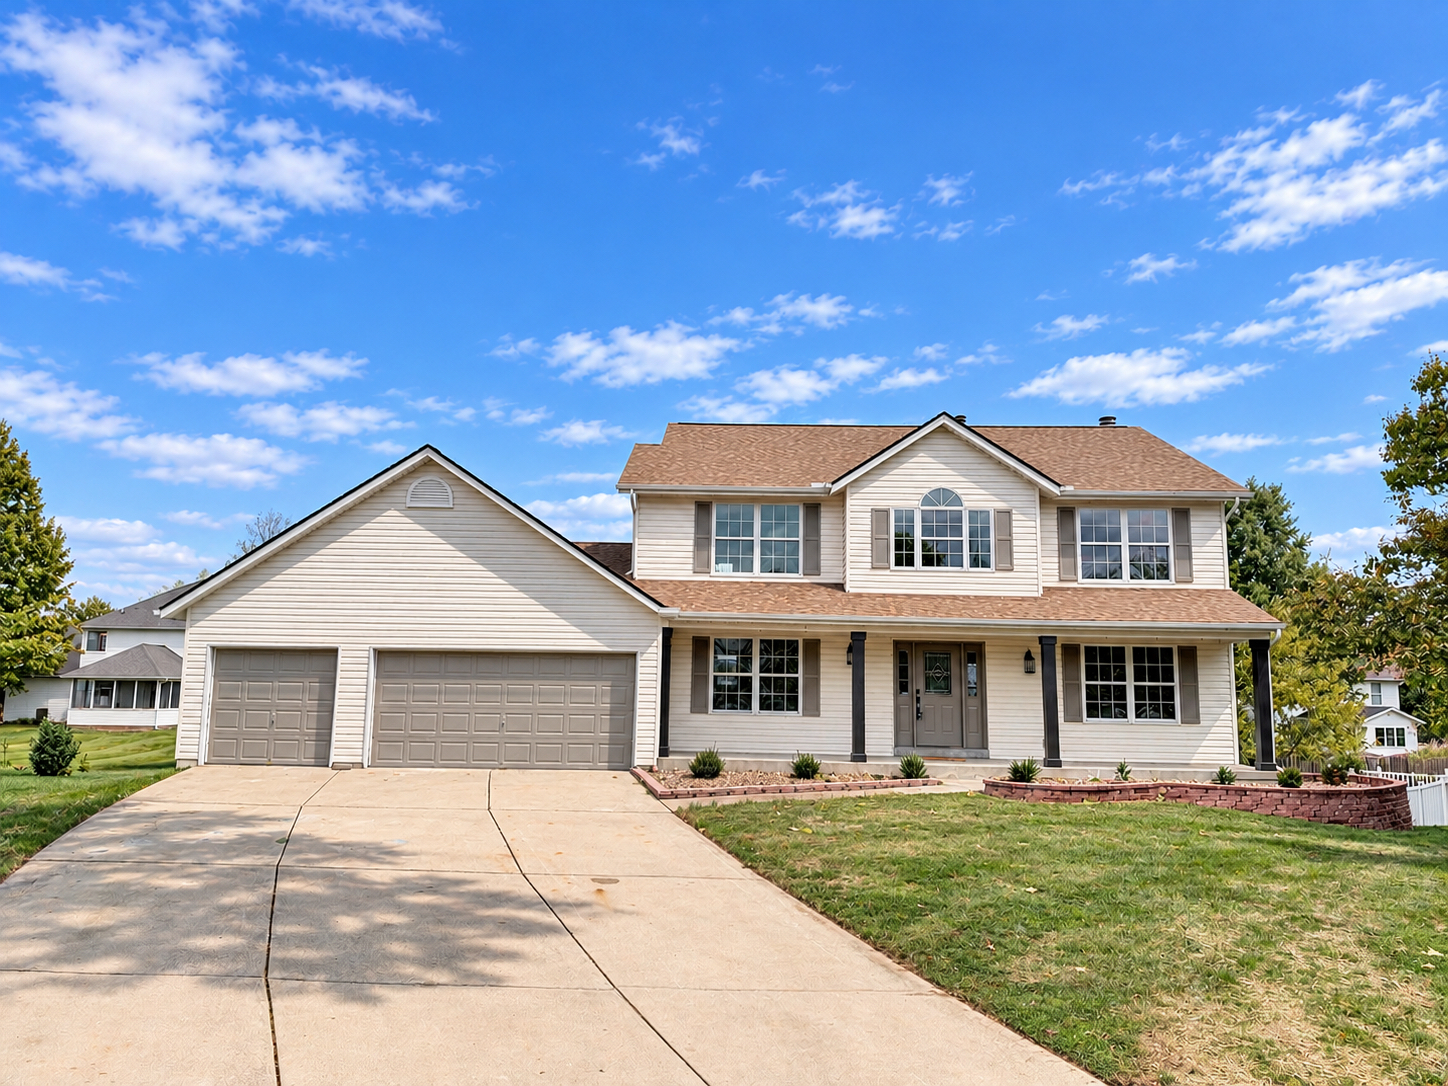
Coming Soon: 2414 Tuckahoe Circle in O'Fallon, Missouri
A rare combination of space, finish quality and everyday function is coming soon to Monticello East. This extensively renovated two-story home offers five bedrooms, three full bathrooms, one half bathroom, a three-car garage and an approximately 1,000-square-foot finished walkout lower level located in the Francis Howell School District.
With approximately 2,506 square feet above grade and approximately 3,506 square feet of total finished living space, 2414 Tuckahoe Circle has the room buyers want without feeling oversized or inefficient. The updates are cohesive from one level to the next, with new flooring, fresh finishes, modern lighting and thoughtfully selected details throughout.
A kitchen built to be the center of the home
The completely redesigned kitchen is the showpiece. Custom, full-height cabinetry provides serious storage, quartz countertops keep the look clean and timeless, and the oversized island creates abundant room for prep, serving and gathering. New appliances, designer lighting and wide-plank flooring complete a space that feels polished without sacrificing function.
Just off the kitchen, the family room features a full-height brick fireplace, built-in cabinetry and large windows that bring in natural light. The main level also includes flexible formal living and dining space, a refreshed powder room and a separate laundry room.
Five true bedrooms and 3.5 beautifully finished baths
Four bedrooms are located upstairs, including a spacious primary suite that includes a front sitting room along with a completely reimagined bathroom. The primary bath features a double vanity, freestanding soaking tub, large custom-tiled shower with black-framed glass, and elevated finishes that give the room a clean, modern feel. The additional upstairs bathroom has also been fully updated, while new carpet creates a warm, move-in-ready feel in the bedrooms.
The finished walkout lower level adds exceptional flexibility. It includes a code-compliant fifth bedroom with egress, a third full bathroom with a large tiled shower, a generous recreation area and direct walkout access to the backyard. Separate unfinished space remains available for storage and mechanicals.
Updates that go beyond cosmetics
- Brand-new dual HVAC system
- New Trex deck with low-maintenance railing
- Three-car attached garage
- Approximately 0.27-acre lot
- Walkout lower level with roughly 1,000 finished square feet
- New LVP, tile and carpet throughout
- Custom kitchen cabinetry, quartz countertops and new appliances
- Five bedrooms, including a legal lower-level bedroom with egress
/u.realgeeks.media/elwellrealtyco/elwellbanner.png)